ServicesWhole Home Remodeling
Whole Home Remodeling in Euless
If your floors, trim and layout all feel dated, we treat the house as a single project, so finishes carry from room to room and nothing looks patched together. You get one schedule, one written estimate and a crew that keeps your home livable while the work moves through it.
The whole house, planned together
A whole home remodel makes sense when the same problems run through several rooms: a new floor at every doorway, tired trim and doors, a kitchen closed off from the living area, or finishes that no longer match after years of patchwork updates. Tackling those one by one tends to mean opening the same walls twice and paying for setup again each time.
A large share of Euless homes went up on slab foundations between the 1970s and the 1990s, and they often wear the same way: tile that cracks, builder-grade wall finishes and floor plans that do not fit how families live now. We start by looking at the entire house, work out with you what goes in this project and what can come later, and tell you straight which rooms return the most for your money.
When one room is the focus, our Kitchen Remodeling and Bathroom Remodeling pages describe those projects by themselves.
What a whole home project can cover
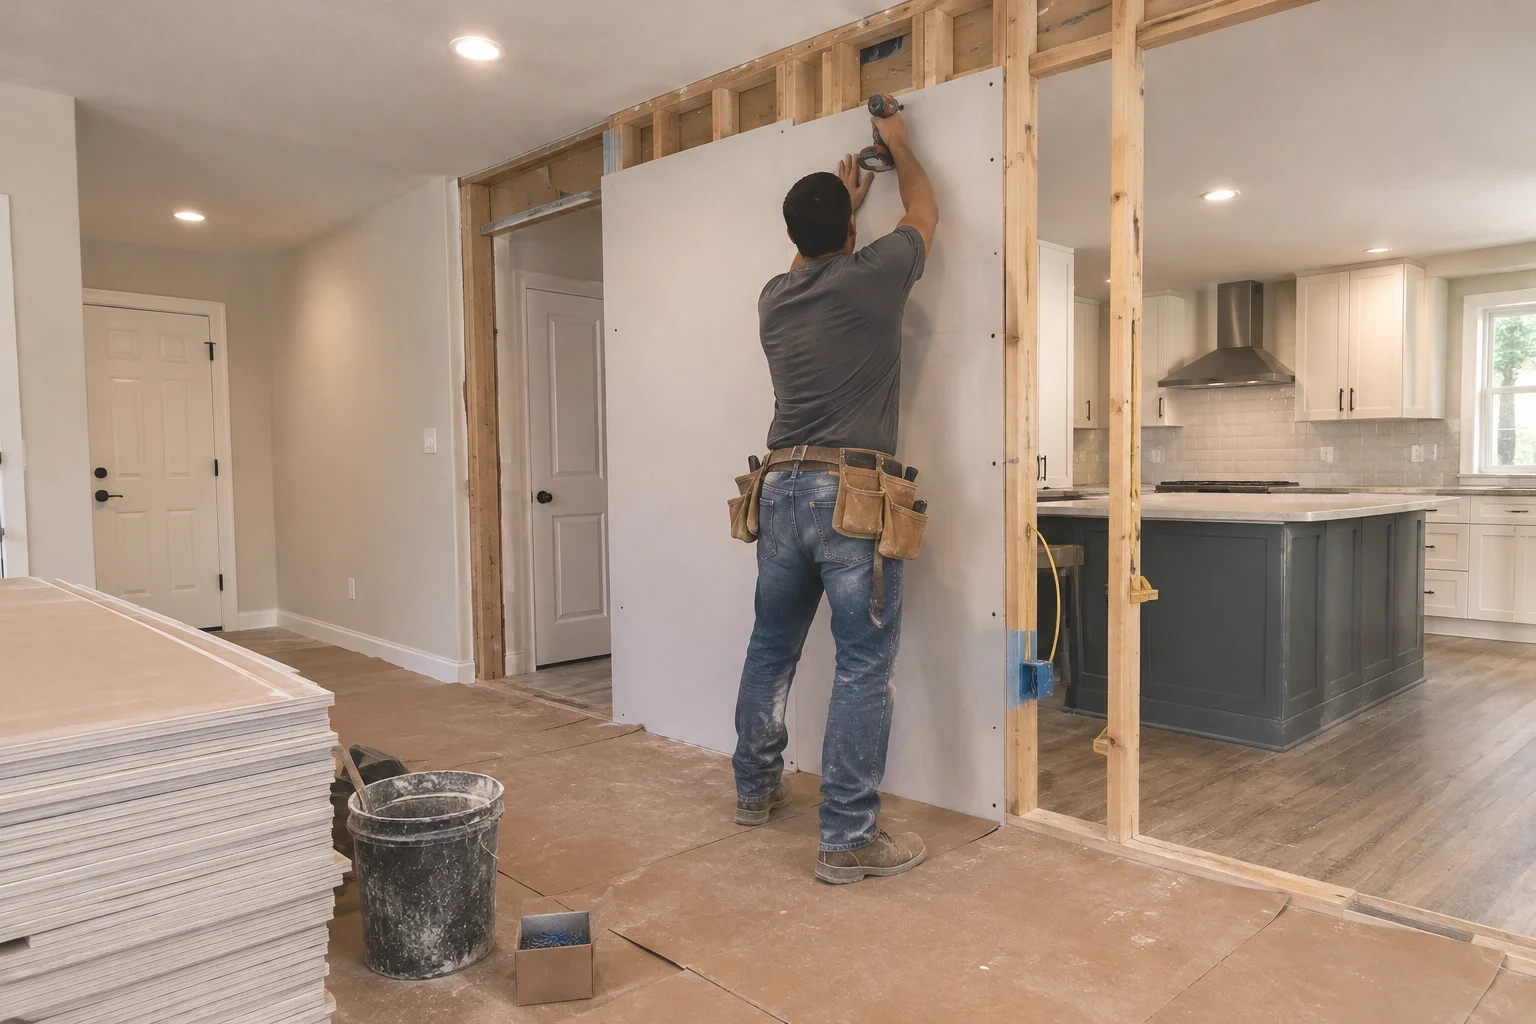
Opening up the floor plan
We remove or reframe non-load-bearing walls. Where a wall carries weight, we plan a properly sized beam and the permit it requires. Drywall, texture and paint are finished so the new opening looks original to the house.
Continuous flooring
One material run through the main living areas removes the thresholds and color breaks between rooms. Before anything goes down, we check the slab for flatness and cracks, because tile and wood plank both telegraph every dip beneath them.
Kitchen and baths in the same plan
Kitchens and bathrooms can be folded into the larger project, so plumbing and electrical rough-in happen once, inspections are grouped, and finishes are chosen side by side.
Walls, trim and doors
New baseboards, casing and interior doors, drywall repair, and wall texture matched or smoothed. These quiet details are what make a house feel finished rather than half updated.
Paint as a single palette
Interior colors chosen for the house as a whole and applied after the dusty work is done, so the final coat stays clean.
Signs the whole house is ready, not just one room
Every room has a different floor
Carpet, vinyl, laminate and tile meeting at doorways makes a house feel chopped up and harder to clean. One continuous floor is often the biggest visual change you can make.
One project keeps leading to the next
If the kitchen plan keeps spilling into the living room, or the bathroom update raises questions about the hallway, those rooms belong in one project.
Cracks that keep coming back
Diagonal drywall cracks above doors and split floor tile are common where clay soil swells and shrinks under a slab. We note what we see, and if it points to foundation movement, we suggest having it evaluated before new finishes go in.
The layout works against you
A closed-off kitchen, a formal dining room nobody uses, a dark and narrow hallway. Moving or opening walls solves problems paint never will.
You plan to stay for years
One remodel done in the right sequence is far less disruptive than three separate projects spread over a decade.
The steps of a whole home remodel
- 1
Free quote after a full walkthrough
Together we go through each room, measuring, taking photos and discussing what every space has to do. The written estimate puts each room and trade on a separate line, so you can see the cost of every piece and cut back the scope easily before you sign.
- 2
Plans, choices and permits
We lock in the layout, materials and finishes before any demolition. Permits for structural, plumbing and electrical work are pulled, and materials are ordered ahead so one back-ordered piece does not hold up the job.
- 3
Work in phases, home protected
Rooms are tackled in an order that leaves you a usable bathroom and living space whenever we can. Floors get covered, doorways are sealed off with plastic, and each work area is cleaned before we leave for the day.
- 4
Inspection first, finishes after
The rough-in is inspected while the walls are still open. Then drywall, flooring, trim and paint go in, in that sequence, so later trades do not harm surfaces that are already finished.
- 5
Closing walkthrough
You walk the house with us, we note anything left to address, and we finish those items before calling the project complete.
What drives the price of a whole home remodel
Your house and your goals set the scope, so every whole home project carries its own price. The written estimate splits the total by room and by trade, letting you see what each choice adds. The factors below have the biggest effect.
- How many rooms and how much floor
- Every room you add means another materials order and more days on the calendar. Flooring and paint costs rise closely with the total square footage.
- Changes to the structure
- Taking out a load-bearing wall requires an engineered beam, temporary shoring and an inspection. Opening a wall that carries no load costs far less.
- Materials and finishes
- Luxury vinyl plank, porcelain tile and hardwood finished on site vary a great deal in price and install time. Across a full house, trim profiles and door styles add up as well.
- Conditions under the surface
- An older home may be hiding a slab that is out of level, dated wiring or worn plumbing. You get photos and an explanation of the choices before any extra work starts.
- Staying home through the project
- Splitting the work into phases around your household takes longer. Staying elsewhere during the heaviest part can bring the schedule in sooner.
Common questions about whole home remodels
Something not covered here? (817) 512-2185
Can we keep living at home while you remodel?
Usually, yes. The work is phased so you always have a usable bathroom and somewhere to sleep, and active areas are sealed to contain dust. If the kitchen and all the floors are torn out together, spending a few nights elsewhere during the hardest week can help a lot.
How long will the project take?
Three things set the schedule: how big the scope is, whether walls are being moved or removed, and when the city can book each inspection. After walking the house with you, we write out the plan one phase at a time, so before work begins you know which rooms will be unavailable and for about how long.
Will this project need permits?
Changes to structure, plumbing or electrical usually need permits and inspections. We obtain them as part of the work and set up the inspections, so there is a record when you sell or refinance.
What if you uncover a problem inside a wall?
Work stops, we photograph it and explain what we found and what the repair involves. No extra work joins your project until you have seen the problem and approved the price.
Do you work on homes outside Euless?
Yes. Besides Euless, we take whole home projects in neighboring towns such as Bedford, Hurst, Grapevine and Colleyville. The walkthrough and the written quote are handled the same way no matter where you live.
Start with a walk through your house
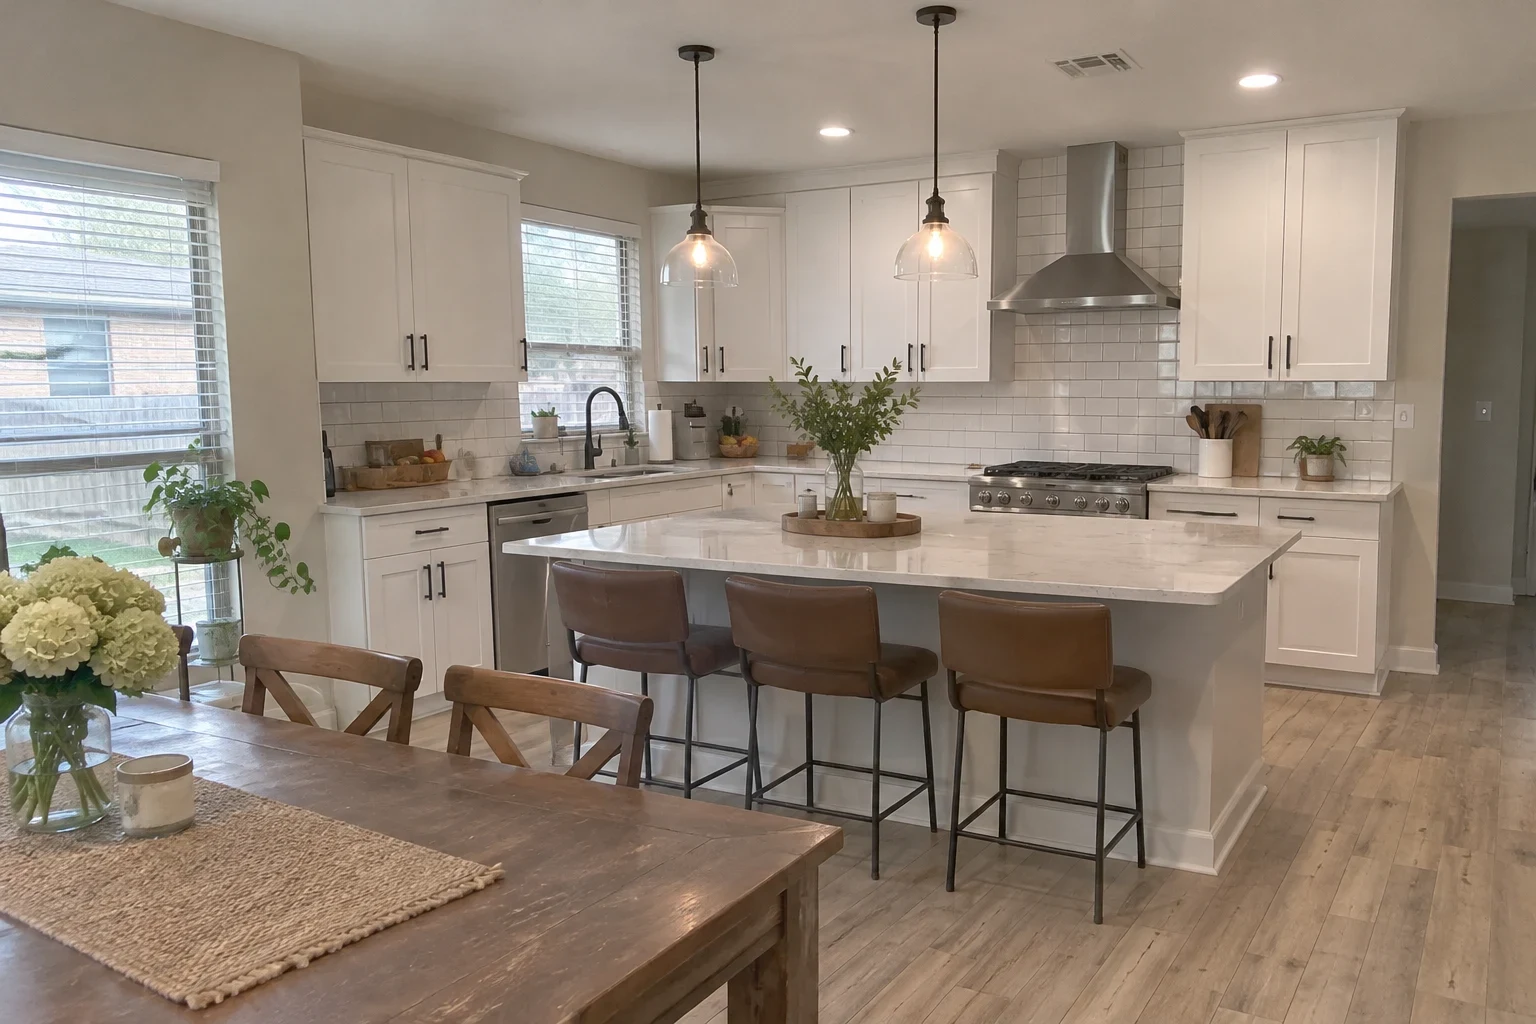
We will look at every room, listen to what you want from each one, and give you a written estimate you can study at your own pace. The quote costs you nothing.