ServicesKitchen Remodeling
Kitchen Remodeling in Euless
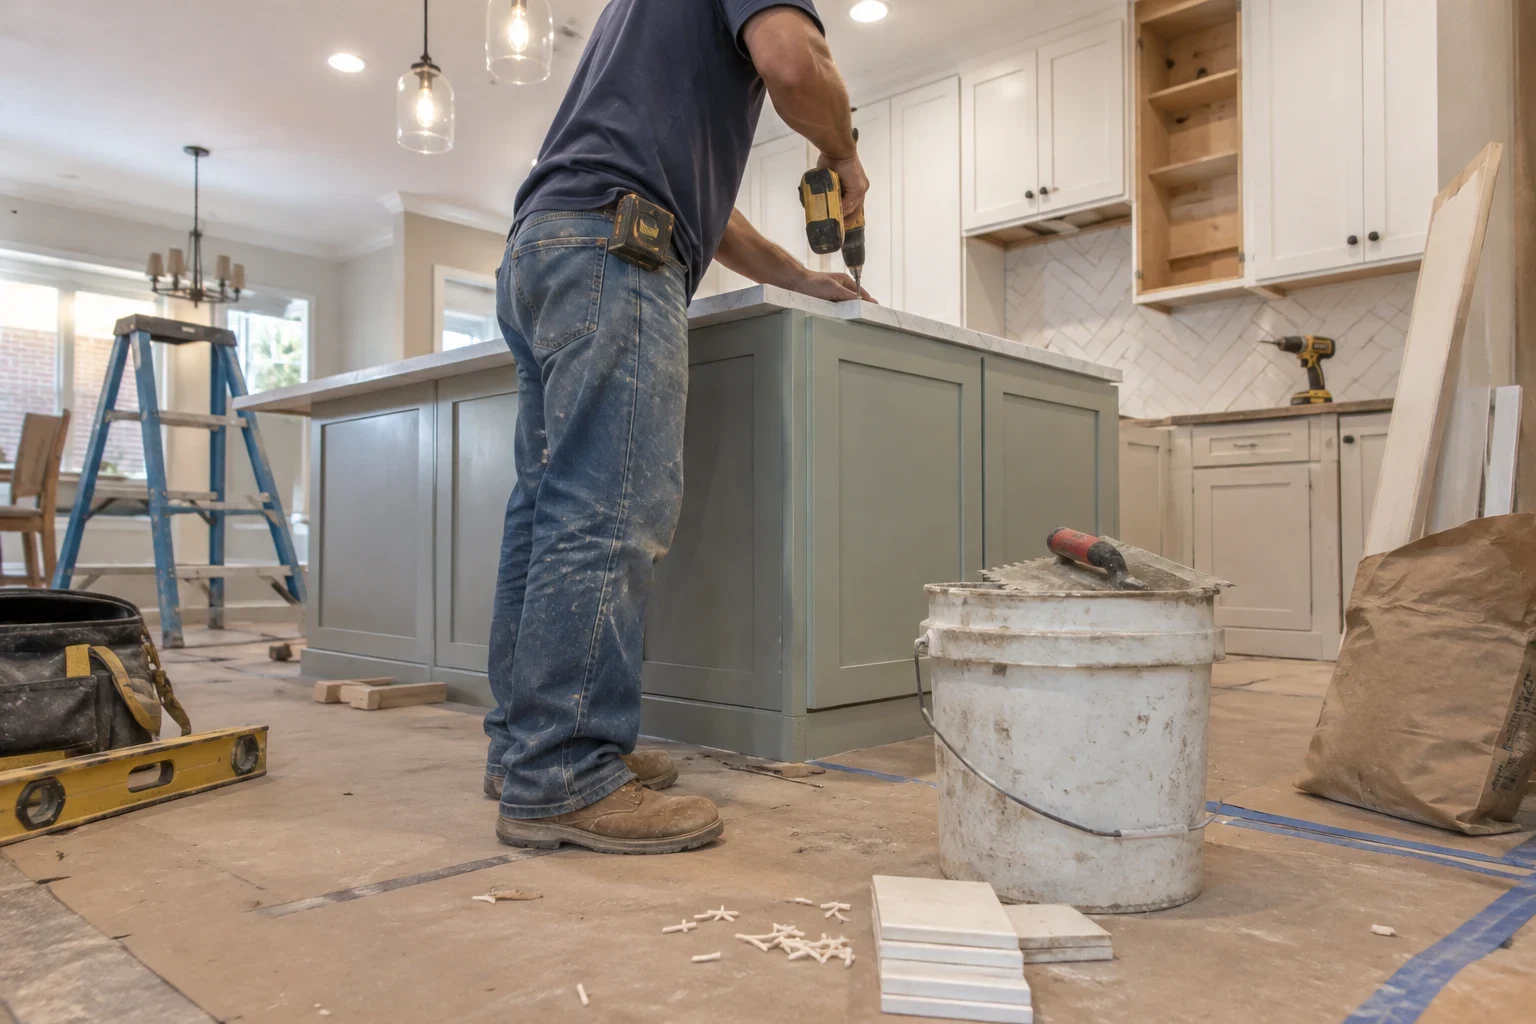
We rework the kitchen you already have. We move walls, plumbing and wiring so the room fits the way you cook, then finish floors and surfaces with care. Every job starts with a close look at the slab, the pipes and the framing before we promise anything.
Is it the room or just the finishes
Sometimes a kitchen only looks worn. Other times the trouble is how it is laid out. The sink is on the wrong wall, the range vents nowhere, or a solid wall blocks the kitchen from the room where people actually spend the evening. Fixing that kind of problem means opening walls, rerouting supply and drain lines and running new circuits, and that is the work we do.
A lot of homes around Euless are ranch houses from the 1970s and 80s set on concrete slabs. On a slab, moving a sink or dishwasher means cutting into the concrete to reach the drain. We work out those moves before anything else and tell you honestly which ones earn their cost and where a simpler change gets you most of the way.
If bathrooms or other rooms are also on your list, our whole home remodeling page covers how we order a larger project so your household lives through one stretch of work instead of two.
What the work includes
Walls and layout
We open or remove walls to connect the kitchen with living and dining spaces. Before any wall comes down, we check the attic to see whether it carries roof load. If it does, we size and install a proper beam rather than guessing.
Plumbing relocation
We move sink drains, dishwasher and ice maker lines, and gas lines for the range. When we open the floor or wall and find old cast iron or galvanized sections, we show you photos and replace them while the access is open.
Electrical circuits and outlets
Modern appliances need dedicated circuits, and outlets near water need GFCI protection. We check your panel's capacity early so a new induction range or double oven does not turn into a surprise mid-project.
Range hood venting
We duct the hood to the outside instead of recirculating air back into the room. Moisture, grease and heat leave the house, which keeps paint and drywall in better shape.
Flooring and slab prep
We grind or level the slab before laying porcelain tile, wood-look plank or luxury vinyl. A flat, sound base is what keeps grout lines from cracking a year later.
Drywall, trim and paint
Patched walls are taped, textured to match and painted, and new trim is fitted and caulked. The finish is where care shows, so we take our time on it.
Signs your kitchen needs more than a refresh
Tile cracking in a straight line
A crack running across several tiles usually follows a crack in the slab beneath. We check the slab before any new floor goes down, so the new surface is not set over the same problem.
Breakers that trip when you cook
Running the microwave and toaster at once should not cut power. Too few circuits is a sign the wiring was never sized for how kitchens are used today.
Slow drains and stains under the sink
Recurring clogs or a damp base often point to aging drain lines. Those are best replaced while walls and floors are already open.
Heat and grease with nowhere to go
A hood that only recirculates leaves the room hot and greasy, which is hard to live with through a Texas summer. Real venting changes how the whole space feels.
A room that works against you
You cook facing a wall, guests crowd a narrow doorway, or the refrigerator door blocks the main path. That is a layout issue, and new finishes alone will not fix it.
From first visit to final walkthrough
- 1
Walkthrough and free quote
We start with a quick phone call, then come to measure and look at the slab, the attic framing and your electrical panel. Your written quote is itemized line by line, so every part of the cost is visible.
- 2
Plans and permits
We draw the new layout, confirm appliance dimensions with you and file for the plumbing, electrical and structural permits the city asks for. Inspection dates are built into our schedule, so you never have to chase them.
- 3
Setting up and tearing out
Before demolition, runners go down on the floors we will walk, and a plastic dust barrier with a zip door seals off the kitchen. We help you move the refrigerator and microwave to a temporary spot, and debris is hauled out at the end of each day.
- 4
Rough-in and inspection
New framing, pipes and wiring are installed and inspected while the walls are still open. We show you what will sit behind the drywall before it is covered.
- 5
Finish work and final walkthrough
Flooring, drywall, trim and paint go in last. After a full cleaning, we walk through the room together and list anything that needs another pass before the job is finished.
What shapes the price of your kitchen project
Square footage tells only part of the story. Most of the price comes from what sits under the floor and inside the walls. Your written quote breaks each part of the work into its own line. If opening a wall turns up something we did not expect, we show you photos and talk it through before any extra work begins.
- Plumbing moves on a slab
- Leaving the sink close to its existing drain saves more than any other choice. Sending it to the far side of the room means cutting a trench in the concrete, running new line and patching the slab afterward.
- Walls and structure
- Taking out a simple partition is quick work. A wall that holds up the roof calls for temporary shoring, a correctly sized beam and an engineered plan, which widens the job.
- Electrical capacity
- When the panel has open space, adding circuits is routine. A full or aging panel may need replacing before a new range or second oven can go in.
- Flooring and slab condition
- Big-format porcelain tile needs a flatter base than plank flooring. We measure how much grinding or leveling your slab will take during the first visit, so it is already in the number.
- What is behind the walls
- Corroded drain pipe, outdated wiring or signs of an old leak add work. Handling them while the room is already open costs much less than tearing into finished walls later.
Kitchen remodeling questions
Something not covered here? (817) 512-2185
Will we have to move out while you work?
Most people stay put. We close off the kitchen with dust walls, lay protection on the floors that lead to it and help you put together a small temporary kitchen in another room. The rest of your home keeps water and power, apart from brief shutoffs we schedule with you ahead of time.
Do I need a permit to remodel my kitchen?
You do as soon as the work touches plumbing, wiring or structure. We pull the permits and book the inspections ourselves. Having the work on record helps when you sell, and an inspector checks the parts of the job that matter most.
Can you open up the wall between the kitchen and the living room?
In most homes, yes. We go into the attic first to find out whether the wall supports the roof. If it does, we put in a beam sized for the load, and any pipes or wires inside the wall get rerouted as part of the same job.
What kind of timeline should we expect?
The schedule follows the scope. Keeping plumbing where it is moves faster than relocating a sink across the slab, and structural changes add inspection time. You get a written schedule with your quote, inspection dates included, and we tell you promptly if anything changes.
Is the quote really free?
Yes. We come out, measure, check the slab, attic and panel, and hand you a written, itemized quote without charge. You can take your time deciding.
Start with a walk through your kitchen
Tell us what is not working, and we will come see the room, check what is underneath and explain your options plainly. The quote is free and itemized.