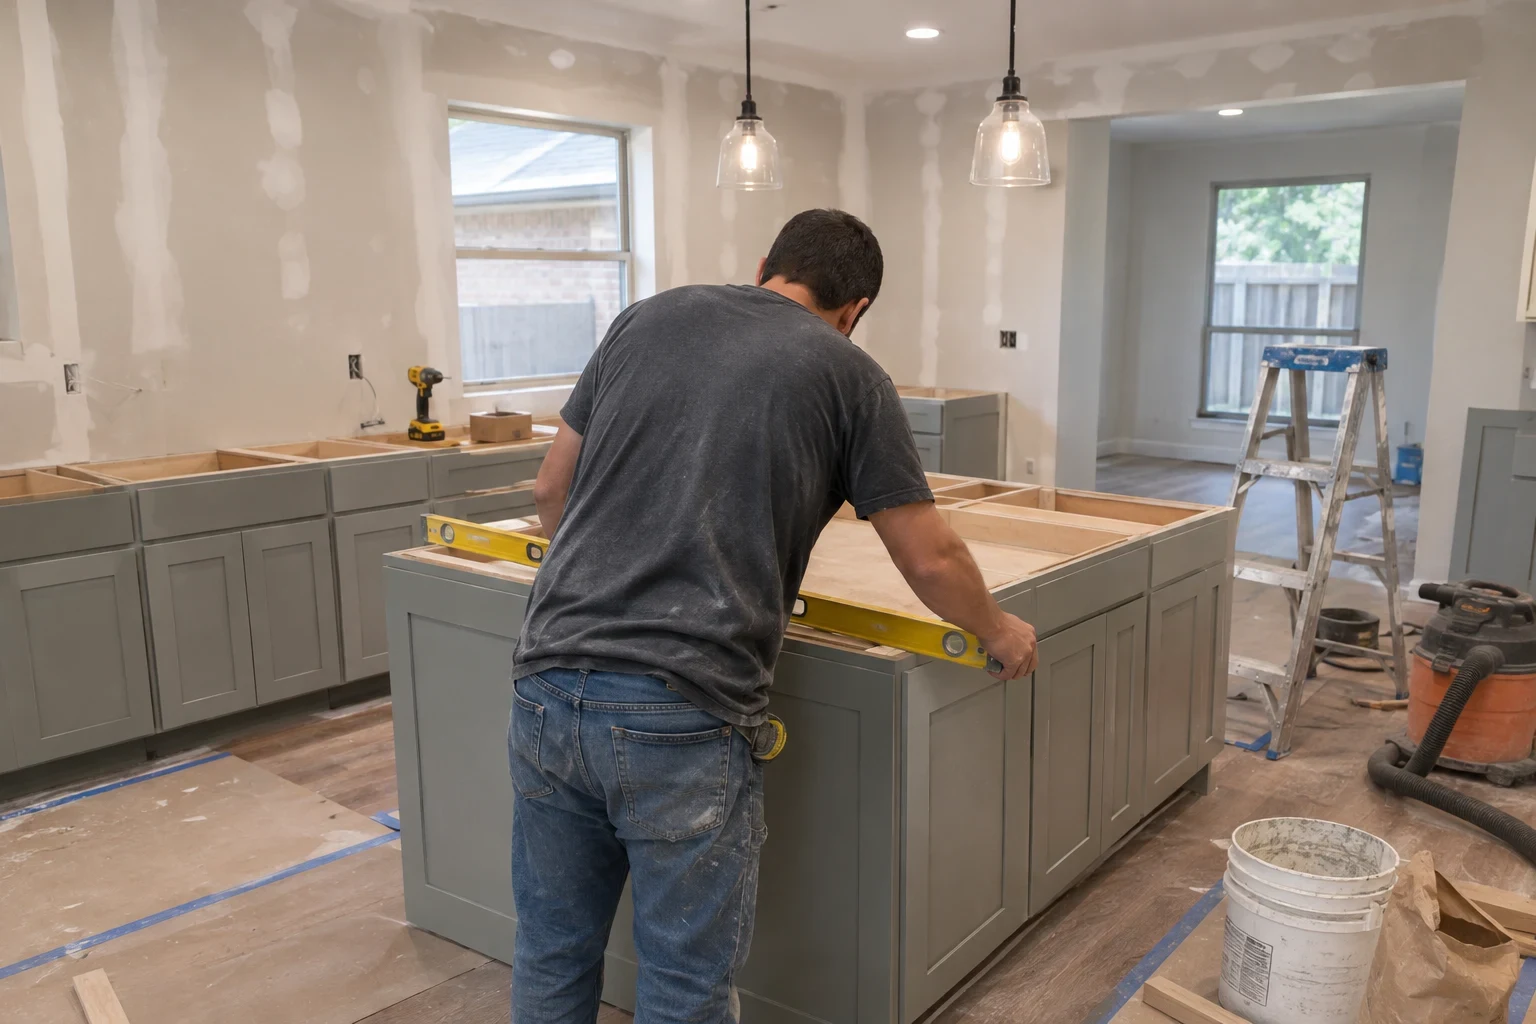
Kitchen Remodeling in Euless, Planned Around How You Live
We design and build kitchen remodels, bathroom remodels and whole home remodels for homeowners in Euless and close-by towns such as Bedford and Hurst. Expect an itemized scope on paper, careful crews inside your home, rooms swept before we leave each evening and a finished space you can use right away.
- Itemized scope in writing
- We file the permits
- Rooms swept each evening
- No-cost phone quote
The Remodeling Work We Take On
We focus on three kinds of projects: kitchen remodeling, bathroom remodeling and whole home remodeling. Each one starts with a walk-through of the room as it stands today, including what sits behind the drywall and under the floor. Every finished project carries a 1-year warranty. If you are planning more than one room, our Whole Home Remodeling page explains how we sequence the work so you are never without a usable kitchen and bath at the same time.
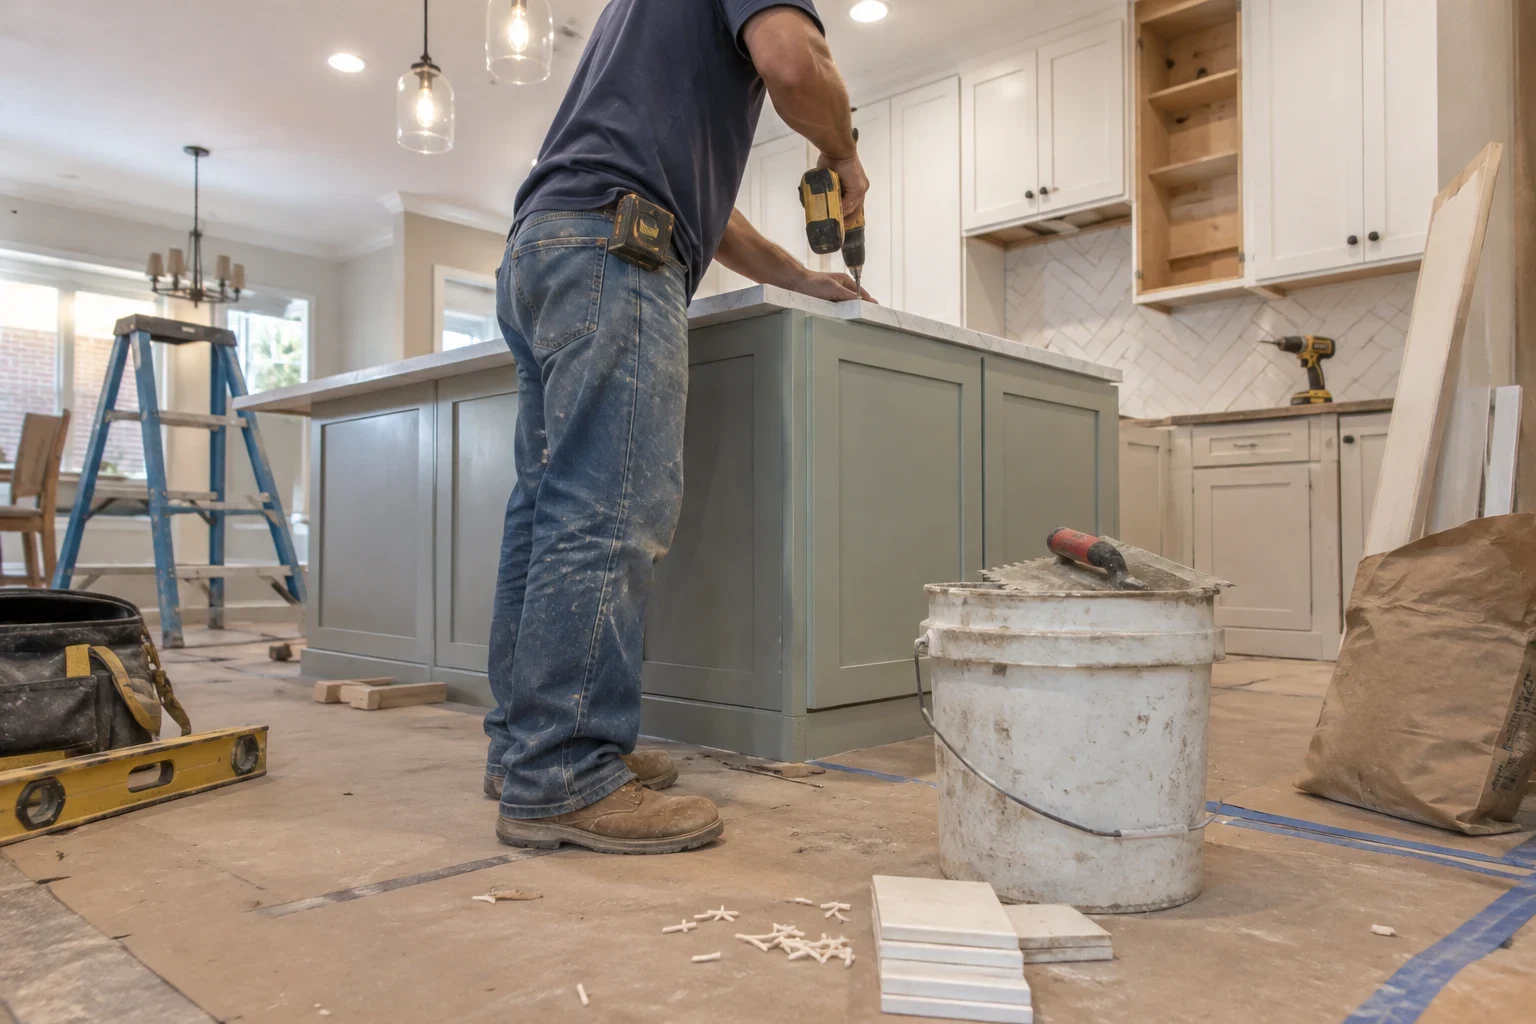
Kitchen Remodeling
Layout changes, plumbing and wiring moves, proper venting and new floors for a kitchen that no longer fits the way you cook.
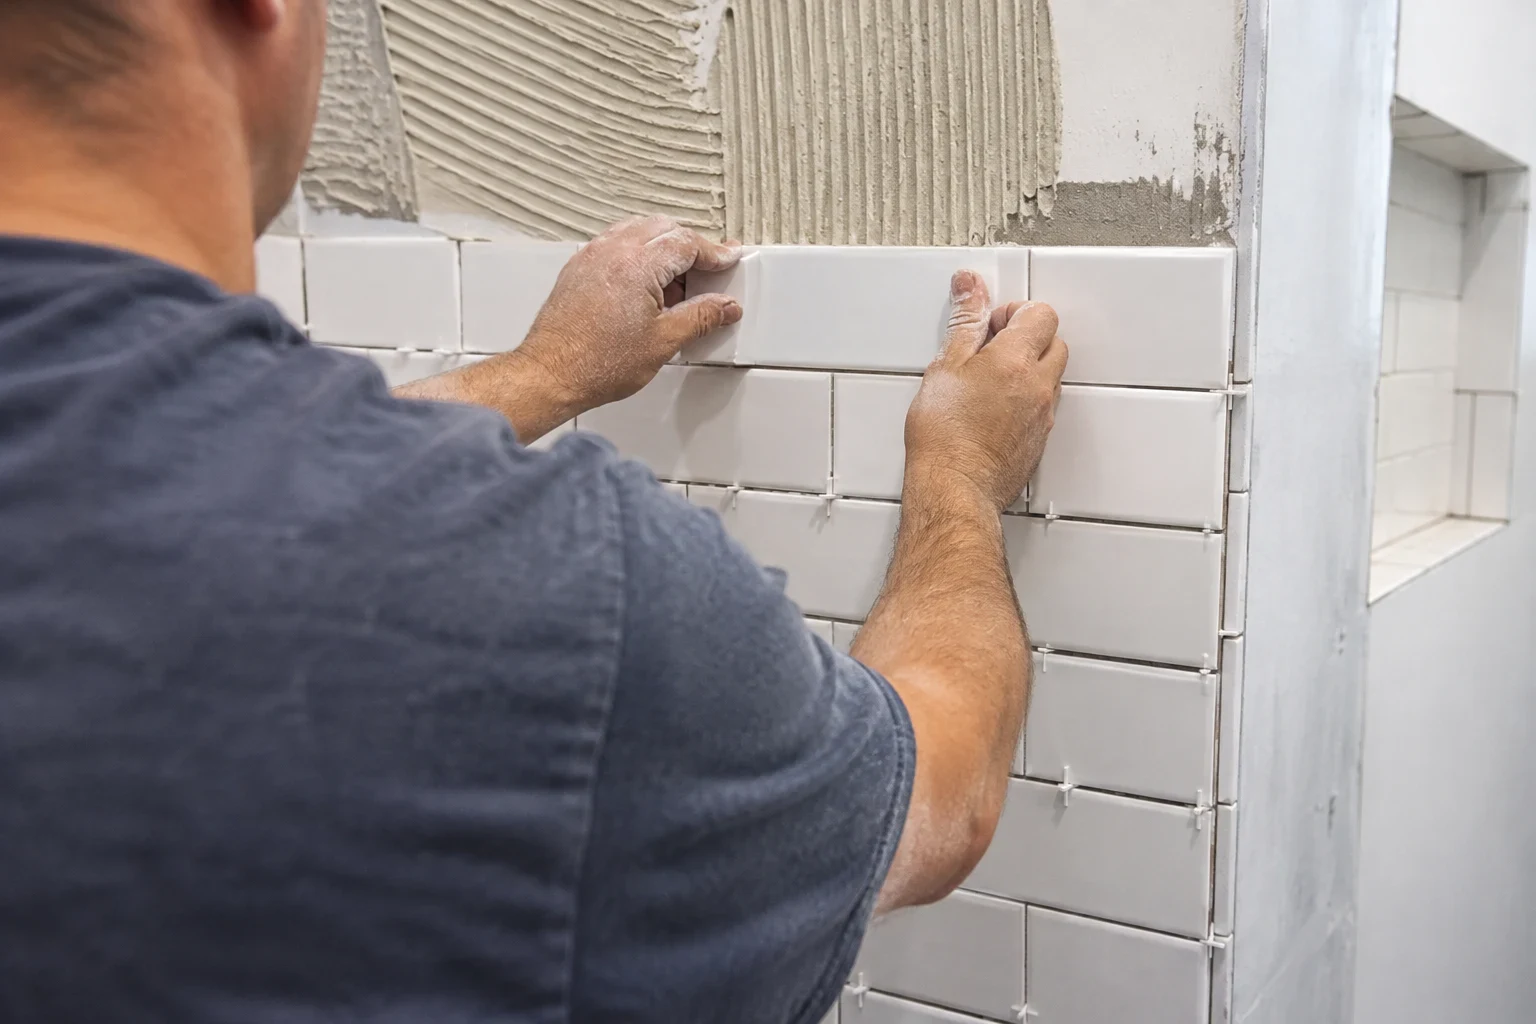
Bathroom Remodeling
Showers, tubs, tile floors and fixtures rebuilt from the subfloor up, with waterproofing and ventilation done properly behind the finish.
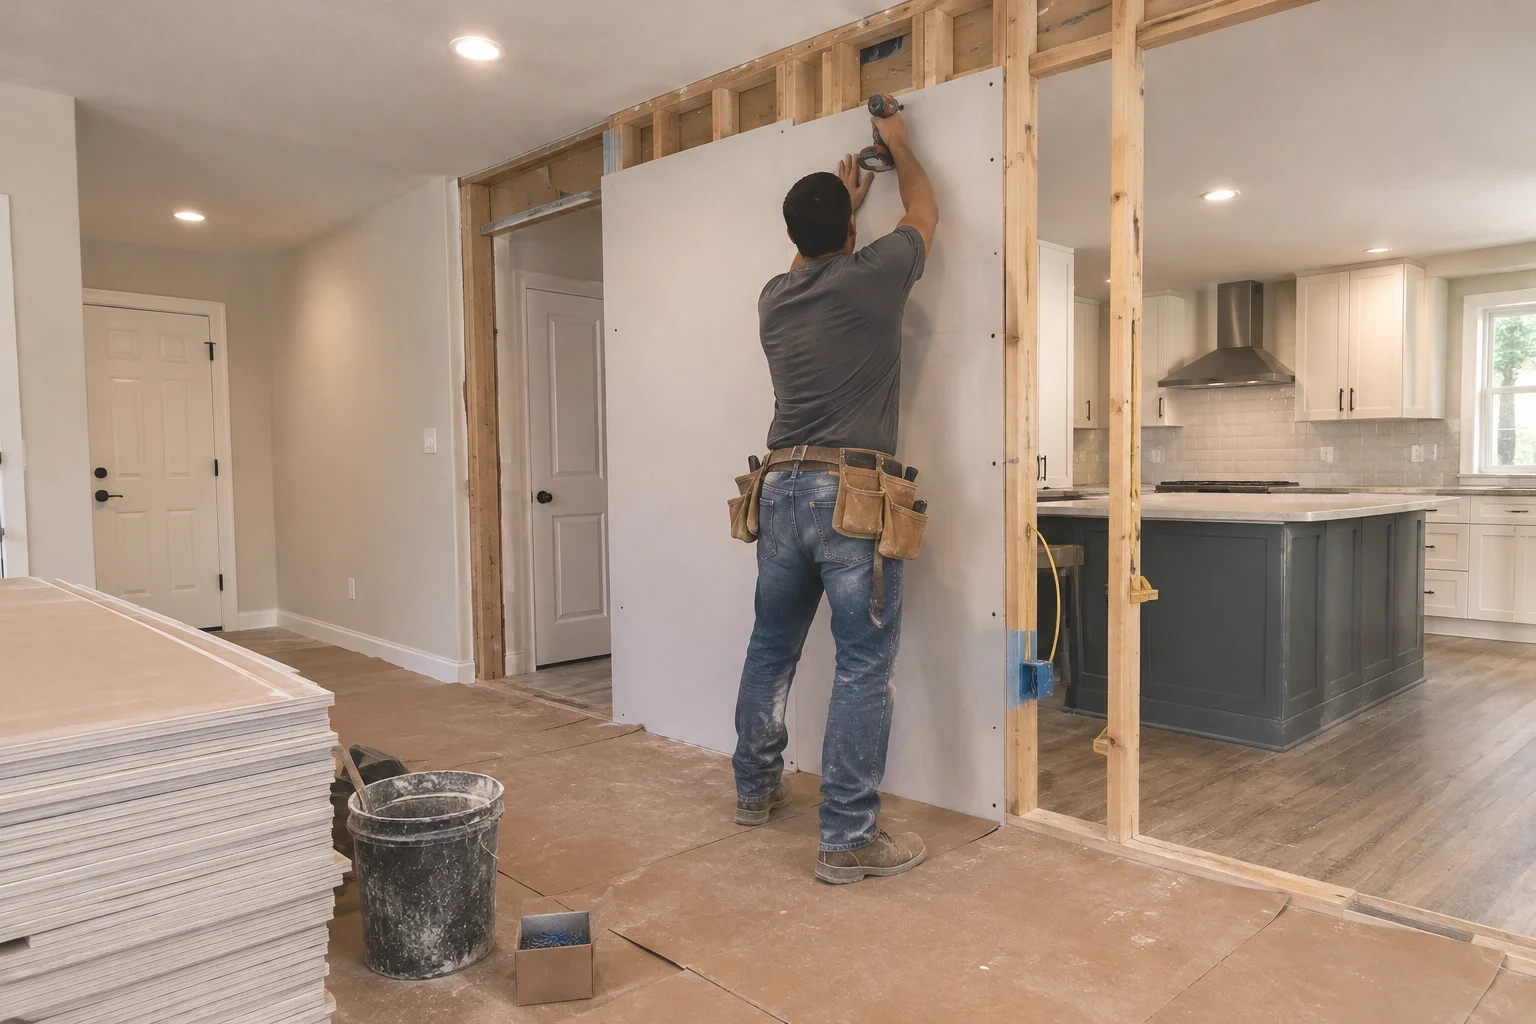
Whole Home Remodeling
Floors, walls, trim, kitchens and baths planned as one project, with one schedule and a room-by-room written estimate.
A Remodeling Company That Works With Care
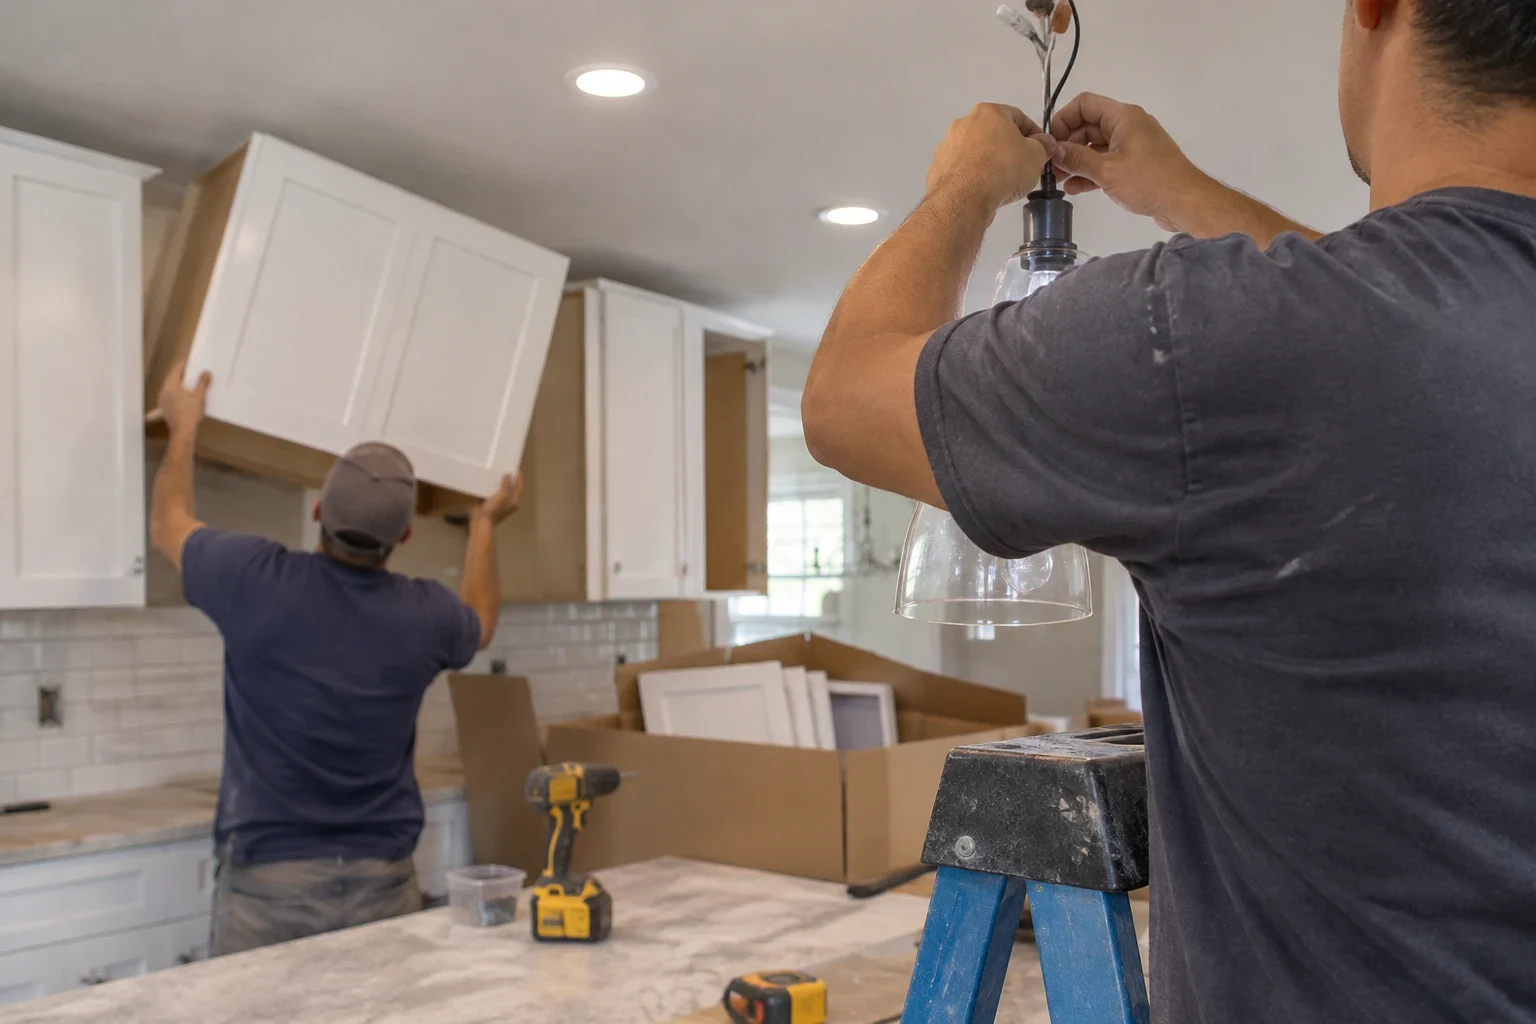
Kitchen Remodeling Euless builds kitchens, bathrooms and multi-room remodels for homeowners in Euless, TX and the surrounding area. Many homes we work in were built decades ago, and we treat each one as a house with its own history: the plumbing someone added, the wall someone moved, the floor that has settled a little over time.
We would rather spend an extra hour on a walk-through than surprise you a month into a project. That means plain answers about what your home needs, finishes you have seen and handled before you choose them, and a crew that respects the fact that you still live there while we work.
- Warranty
- 1-year warranty
How a Project Runs, Start to Finish
Nearly every remodel moves through the same five stages. Seeing them in advance helps you plan your weeks around the work.
- 1
A free quote by phone
Describe the room, what frustrates you day to day and how you want it to work instead. We sketch out the likely scope and pick a time to come see it.
- 2
In-home walk-through
We take measurements, check under sinks and into the attic or any wall openings we can reach, and photograph what we see. Hidden trouble most often surfaces at this stage.
- 3
Written estimate and plan
We hand you an itemized estimate along with a proposed timeline. Together we review it, revise anything you want different and lock in material selections before demolition.
- 4
Permits and preparation
Permit applications go in, materials get ordered, and on day one we lay floor protection and hang dust barriers.
- 5
Build, inspect and walk through
Demolition, rough-in, inspections and finish work happen in sequence. When the room is done, we walk it with you, list any touch-ups and leave it clean and ready for daily use.
Towns We Serve
Our home base is Euless, and we take remodeling work throughout the nearby area: Bedford, Hurst, Grapevine, Colleyville, North Richland Hills, Richland Hills and Southlake, plus Irving, Coppell and Grand Prairie.
- Euless
- Grapevine
- Bedford
- Hurst
- Colleyville
- Irving
- North Richland Hills
- Coppell
- Southlake
- Richland Hills
- Grand Prairie
Don't see your town here? Ask during your free quote call, and we will give you a straight answer on whether we can fit your project in.
How We Work Inside Your Home
A remodel means people working in the rooms you live in every day. We plan for that from the first visit, and we keep you informed at each step.
An honest scope before demolition
We tell you what the room needs and what it does not. If a targeted repair will serve you better than a full tear-out, we say so and price it that way.
We look behind the walls first
Before we settle a scope, we check for older wiring, aging supply lines, soft subfloor and framing that has shifted over the years. You see photos of anything we find, so decisions are made with real information.
Permits and inspections handled
When a project changes plumbing, electrical or structure, we pull the permit and schedule the inspections. The work is on record, which matters when you sell your home or file an insurance claim later.
Protection and daily cleanup
We cover floors along the work path, hang dust barriers at doorways and close off return vents near the work. At the end of each day the space is swept and tools are put away.
Materials chosen for how they wear
We talk through tile, flooring and plumbing fixtures in practical terms: how each surface cleans, how it holds up to water and how it ages. Some grout and flooring choices behave differently once a long Texas summer pushes indoor humidity around, and we will tell you which ones.
Questions Homeowners Ask Us
Something not covered here? (817) 512-2185
How long does a kitchen remodel take?
The timeline follows the scope. Keeping the current layout goes quicker than rerouting plumbing or removing a wall, and each inspection and special order adds its own days. Before demolition starts, you have a dated schedule on paper alongside the estimate. If any date shifts, we call you as soon as we know and explain why.
Do I need a permit for my remodel?
If the work changes plumbing, electrical or structure, the city generally requires a permit. We file it, book the inspections and hold on to the records, which helps when you sell your home down the road. Purely cosmetic jobs, such as new flooring, often need none, and we will tell you where your project lands.
Can we stay in the house during the work?
Most families live at home throughout. Dust barriers go up at doorways, floors along the work path are covered and the area is cleaned before the crew leaves each day. For a kitchen project, we can help you set up a small temporary station with a microwave and coffee maker elsewhere in the house.
Is the work covered after you finish?
It is. Every project we complete is backed by a 1-year warranty. If anything we installed needs a second look during that year, give us a ring and we will come out and check it.
What happens if you find a problem once walls are open?
Work on that area pauses. We photograph the issue, walk you through the options and hand you a written price for the additional repair, then wait for your go-ahead. A careful walk-through catches most problems up front, though an older house can still keep a secret or two.
Is the quote really free?
Yes. There is no charge for the phone conversation or for the in-home visit that produces your written estimate. You decide afterward, with no obligation either way.
Can you remodel the kitchen and a bathroom in one project?
We can. Combined projects are scheduled so both rooms are never out of service together, leaving you a working kitchen or bath at every stage. The Whole Home Remodeling page describes how we order the work on larger jobs.
What Shapes the Cost of a Remodel
Square footage tells only part of the story. Two rooms that measure the same can price very differently once you account for what gets relocated, what turns up behind the old finishes and which materials you pick. These are the points we weigh as we put your estimate together.
The quote by phone costs you nothing, and after we visit your home you receive an estimate broken out line by line. Should an open wall reveal something no one could see, we show it to you and price it in writing before that extra work begins.
- Layout changes
- Leaving the sink, range and toilet in their current spots is the simplest path. Relocating any of them means new runs for water, drains, gas or venting. On the slab foundations found across the area, a moved drain often means saw-cutting the concrete and patching it afterward.
- Hidden conditions
- A slow leak that has stained the cabinet floor, wiring from an earlier era or a subfloor that gives underfoot must be corrected before anything new is installed. We look for these on the first visit so they show up on paper at the start, not in the middle of the project.
- Materials and finishes
- Porcelain tile, natural stone, luxury vinyl and hardwood each carry their own cost and each calls for different prep underneath. Faucets, valves and other plumbing fixtures range just as widely from one line to the next.
- Size and scope
- Refreshing one room is priced differently from a project that takes out a wall to join two spaces. Structural work brings engineering, new framing and extra inspections into the budget.
- Permits and inspections
- Changes to plumbing, electrical or structure require a permit and one or more inspections. That paperwork and inspection time is built into your estimate from the beginning.
- Ordering and lead times
- Special-order tile and fixtures can take several weeks to ship. Placing orders early lets the crew move from one stage to the next without idle days.
Begin by Telling Us About Your Room
Let us know what bothers you about your kitchen or bathroom and how you want it to work. We will go over the scope, the materials and what comes next, and book a visit when it makes sense.